
 01 · Your 3D / CAD
 02 · Photoreal visualization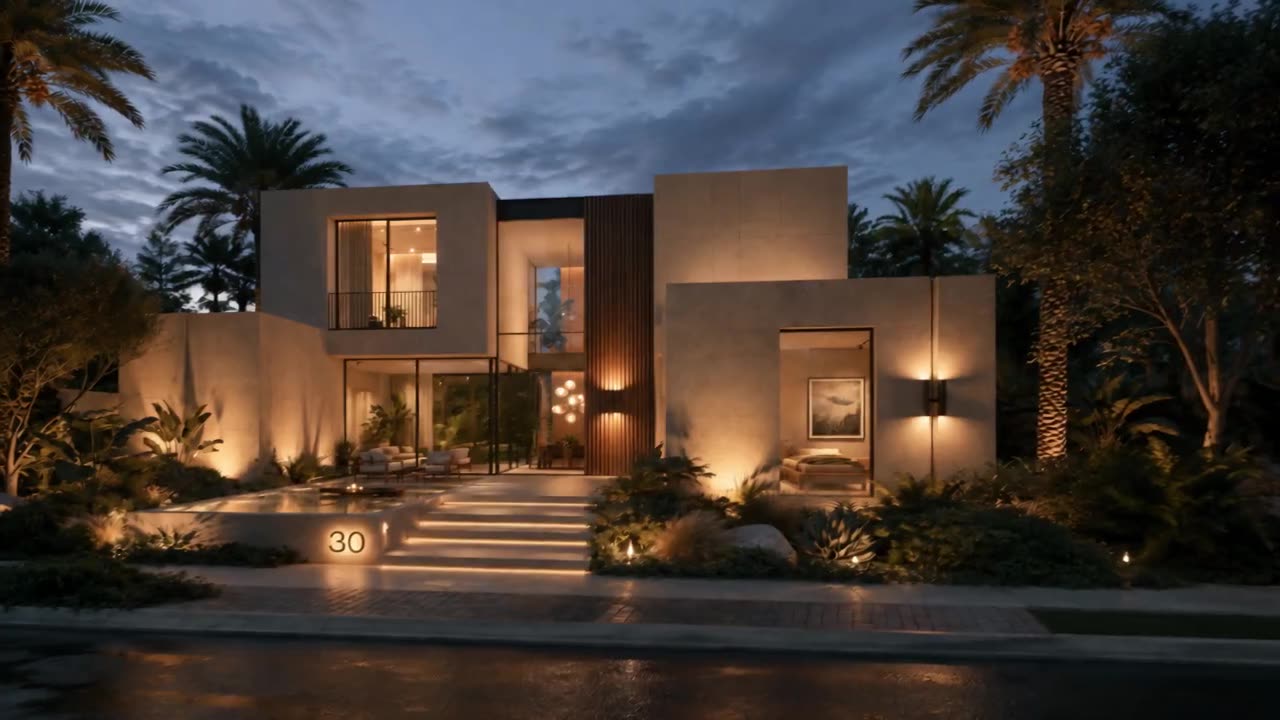
New-build visualization · Villa 30
Independent visualization partner
Residential new-build & renovation
Interior · exterior
ARK turns residential CAD, 3D models, drawings and design sketches into accurate, photoreal visuals for clear client communication. Available worldwide.
Self-initiated exterior renovation study
A self-initiated portfolio sample demonstrating how before-and-after visualization can communicate a residential exterior renovation direction. This is not a commissioned client project.
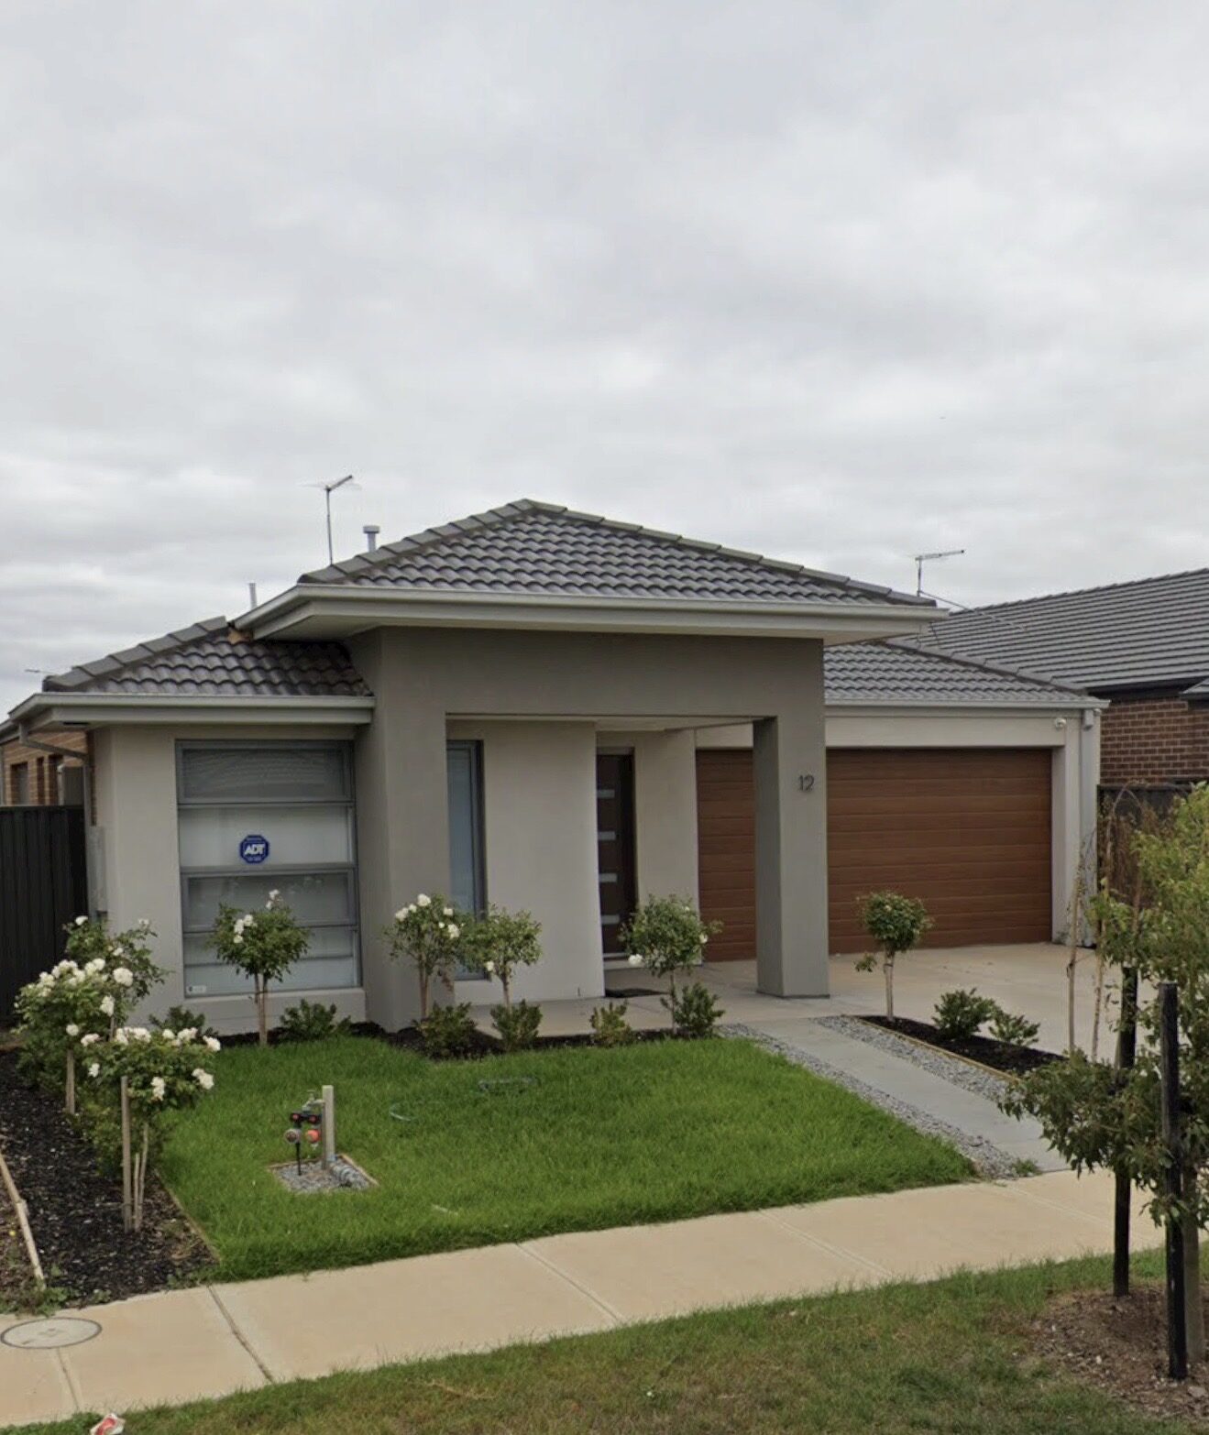
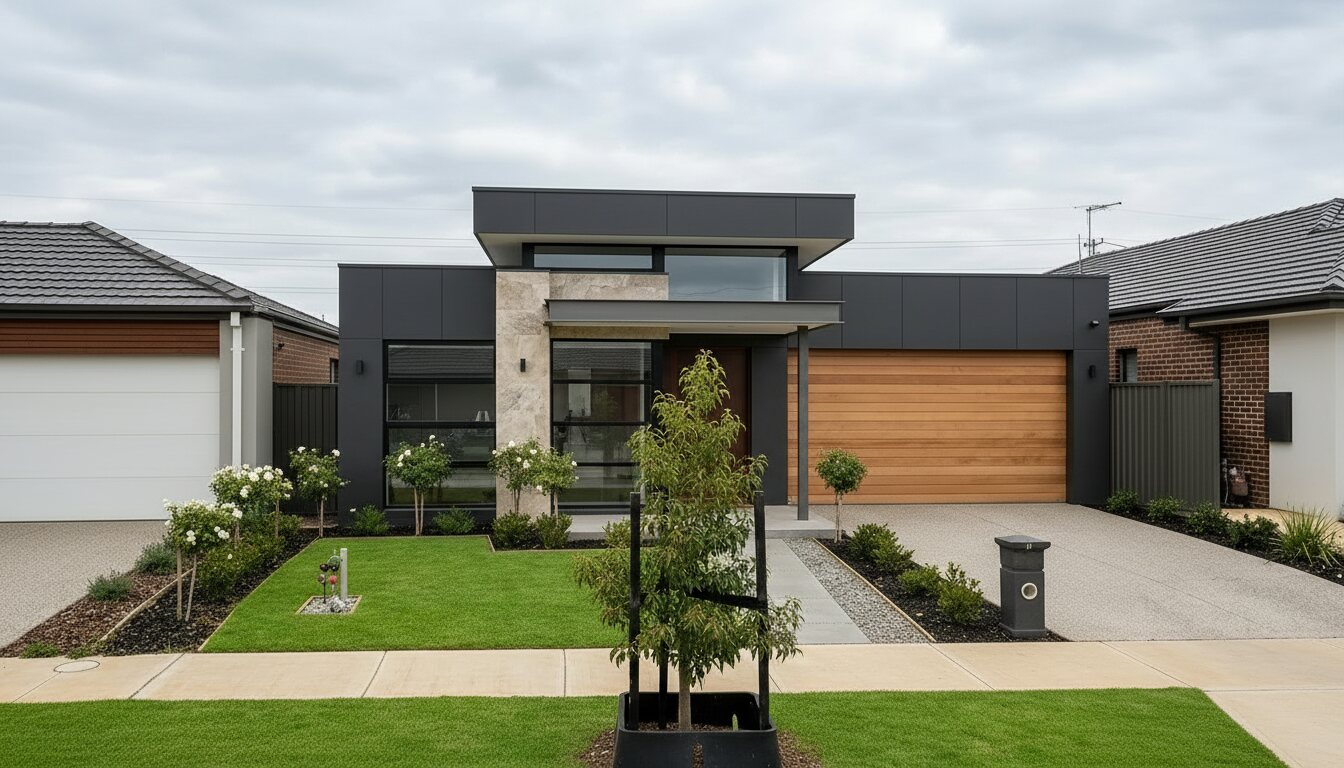
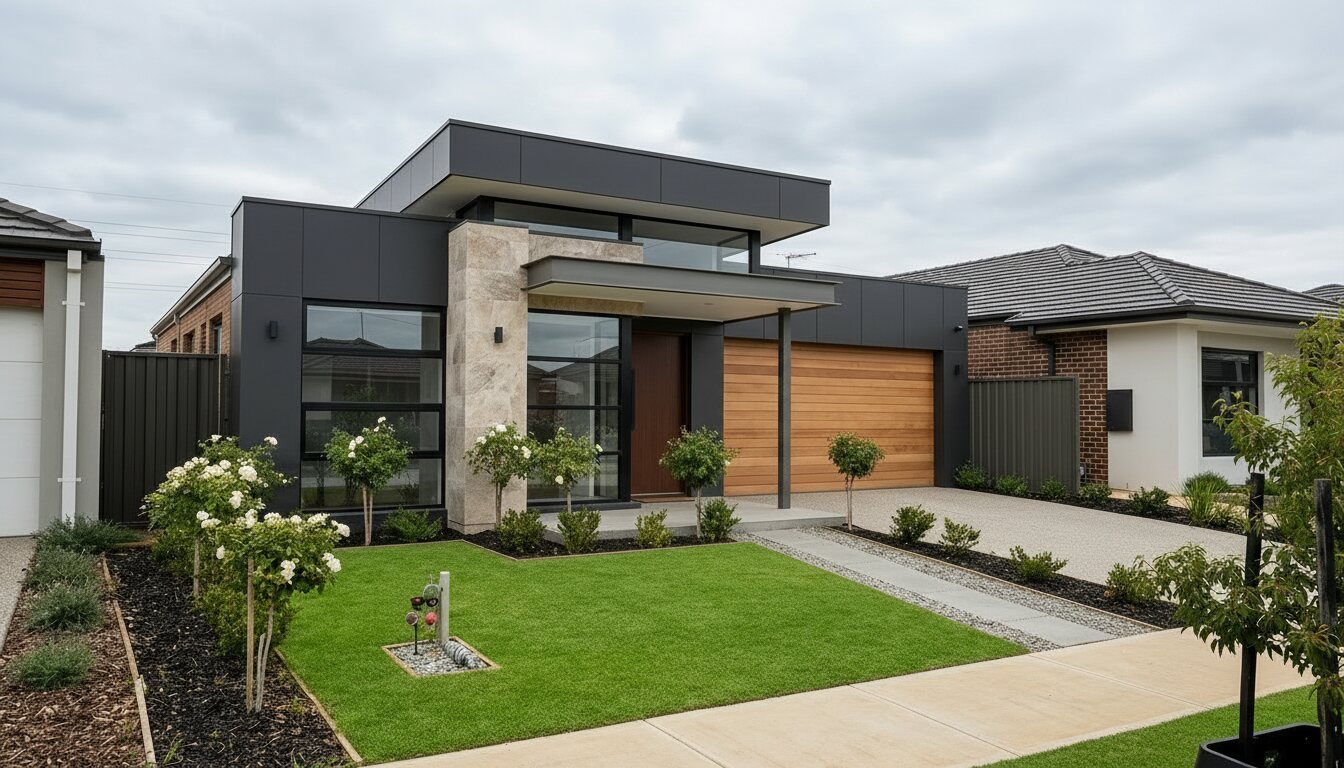
Existing condition
Exterior design direction
Renovation visual proposal
How ARK works
Work directly with the visualization specialist. ARK preserves the design intent, develops the visual direction and delivers consistent images your client can understand.
01 · Your 3D / CAD02 · Photoreal visualizationSelected residential work
Exterior and interior imagery developed around the supplied project information—not around a visual effect.
Form · Material · Atmosphere
Visualization studyLandscape · Natural light · Context
Visualization studyFaçade · Context · Street presence
Visualization studySpace · Material · Natural light
Visualization studyIndependent residential visualization
Coordinated interior and exterior images for new-build, renovation and interior projects, developed from your CAD, 3D model, drawings or sketches.
Photoreal residential interiors focused on spatial clarity, materials, furniture and natural light.
Residential exterior and façade imagery that preserves the approved architecture, proportions and key details.
Available worldwide
Work directly with ARK from first review to final delivery. Residential visualization projects are accepted worldwide.